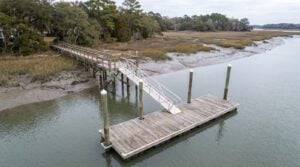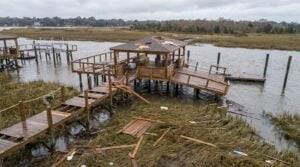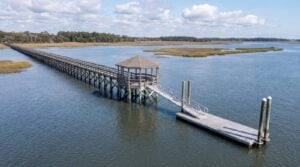
A covered pierhead is the single most transformative addition to a Lowcountry dock. Charleston summers put the heat index above 100 for weeks at a time, and an uncovered pierhead — however beautifully built — goes unused from June to September. Put a roof on it and the same structure becomes the outdoor room the family uses most.
It is also the addition that asks the most of the engineering underneath. A roof is a sail. It catches wind, it adds dead load, and it changes how the whole structure behaves in a storm. Covered docks that were framed like uncovered ones with a roof set on top are the ones that end up in the marsh after a hurricane.
Boathouse, covered dock, or roofed pierhead?
The three terms get used loosely. They describe genuinely different structures.
- A roofed pierhead is a covered seating and working area at the end of a dock. No boat underneath — just shade over the deck. The most common and most permittable option.
- A covered boat slip puts the roof over the water and the vessel, usually over a lift, with the deck alongside. It protects the boat from sun and rain, which materially extends gelcoat, canvas and upholstery life.
- A boathouse in the full sense encloses the slip with walls, sometimes with storage or a second-storey deck above. These are rare in the Charleston critical area and heavily constrained by permitting.
Most of what gets built here is the first two. Enclosure changes a structure from a dock into a building in the eyes of several agencies, and the review that follows reflects that.
What permitting will and will not allow
Roof structures over the critical area are permittable in South Carolina, but with real limits and no guarantee. The considerations that decide it:
Shading of the marsh. A roof over Spartina reduces the light reaching it. Agencies weigh this seriously, and it is the most common reason a covered structure is denied or shortened. Roofs over open water generally fare better than roofs over vegetated marsh.
Height and visual impact. A covered pierhead is visible from the water and from neighbouring properties. Both the state and any local architectural board will look at the ridge height, the roof pitch and the mass.
Enclosure. Open-sided roofs are far easier to permit than walls. Adding walls, doors or a second storey moves the project into a different category and, in most critical-area locations, will not be approved.
HOA standards. Communities like Kiawah, Seabrook, Daniel Island and Dunes West often specify roof form, pitch, colour and material for dock structures. Some prohibit covered docks outright. Check before you design. Our full guide to OCRM and DHEC permitting covers the state process in detail; current rules are published by the South Carolina Department of Environmental Services.
The structural difference a roof makes
Wind load is the governing case, not the weight of the roof. A 20-by-24-foot roof presents a large surface to a storm, and the uplift forces in a design wind event are substantial — the roof tries to leave, and it tries to take the framing with it.
That drives four things:
- Deeper pile embedment. The pilings under a covered pierhead go further into competent soil than those under an open one, because they are resisting uplift as well as bearing load. This is the reason a covered dock cannot simply be added to an existing pierhead without an engineer looking at what is already in the ground. Our pile driving guide explains how embedment is determined.
- A continuous load path. Hurricane ties, straps and through-bolted connections from rafter to beam to post to piling, so the roof, frame and foundation act as one structure rather than three stacked ones.
- Open eaves and generous overhang restraint. Large unrestrained overhangs are where uplift starts. Shorter, well-tied eaves survive.
- A roof designed to let go cleanly if it must. On some designs the right engineering answer is a covering that fails before the frame does, so the loss is metal panels rather than the pierhead.
Roof materials
| Material | Service life in salt air | Notes |
|---|---|---|
| Standing seam aluminium | 30 – 50 years | Best overall choice here. Light, no corrosion, concealed fasteners |
| Galvalume steel panel | 20 – 35 years | Cheaper; cut edges and fasteners are the weak point near salt |
| Architectural asphalt shingle | 15 – 25 years | Matches many houses; heavier; needs solid decking |
| Cedar shake | 20 – 30 years | Beautiful, HOA-friendly in some communities, highest maintenance |
| Copper | 50+ years | Premium; patinas superbly against the marsh; costs accordingly |
Standing seam aluminium is what we specify most often. It weighs a fraction of shingle, which reduces the load the pilings carry; it has no steel to rust; and its concealed fasteners eliminate the hundreds of exposed penetrations that fail first on a panel roof in salt air.
Whatever the covering, every fastener, strap, hanger and tie in the roof structure should be hot-dip galvanised at minimum, with 316 stainless anywhere exposed to spray. Standard zinc-plated hardware will be rust-stained within a season and structurally compromised within a decade — the same principle that governs the rest of the structure, as we set out in our guide to materials that survive Charleston saltwater.
Design decisions that matter
Pitch. A steeper roof sheds water and looks more like the house; a shallower one presents less to the wind and blocks less view. Six-in-twelve to eight-in-twelve is the usual compromise on a Lowcountry pierhead.
Orientation. The point of a Charleston dock roof is afternoon shade. Which way the pierhead faces, and where the sun sits at five o’clock in July, should drive the roof geometry more than symmetry does.
Ceiling finish. A finished ceiling — bead board, tongue and groove, or exposed rafters cleanly detailed — is what makes a covered pierhead feel like a room rather than a shelter. It is a modest cost at build time and it is the detail people notice.
Lighting and fans. A ceiling gives you somewhere to mount both, and a covered pierhead without a fan is a covered pierhead nobody sits under in August. Plan the circuit before framing — see our guide to dock lighting, power and water.
What it costs
A roofed pierhead on a new dock typically adds $28,000 to $75,000, driven by span, roof material, ceiling finish and the additional pile work underneath. A covered slip over a lift generally lands higher, in the $45,000 to $110,000 range, because the span is longer and the structure has to clear a raised boat.
Adding a roof to an existing dock is a different calculation and often the more expensive path per square foot, because the existing pilings usually need supplementing or replacing to carry uplift. It is entirely doable — it simply needs an engineer to assess what is already there first.
Frequently asked questions
Can I get a covered dock permitted in Charleston?
Often, yes, for an open-sided roof over the pierhead or a slip. Fully enclosed boathouses in the critical area are rarely approved. Roofs over open water permit more readily than roofs over vegetated marsh.
Will a roof make my dock more vulnerable in a hurricane?
Only if it is engineered badly. A properly designed covered pierhead with adequate pile embedment and a continuous tie-down path performs well. A roof added to a structure never designed to carry uplift is a genuine liability. Our hurricane preparation guide covers what to check before a storm.
Does a covered dock add property value?
It is among the higher-return waterfront improvements, because it materially extends the usable season. We looked at the wider picture in how much a boat dock really costs.
Can I put a roof over my boat lift?
Yes, and it is one of the best reasons to build one — sun is what destroys gelcoat, canvas and upholstery. The roof must clear the boat at full lift height, which makes the structure taller and the permitting review closer. See our boat lift installation guide.
How long does a dock roof last?
The structure should last as long as the dock — 25 to 40 years. The covering depends on material: 30 to 50 years for standing seam aluminium, 15 to 25 for asphalt shingle in this climate.
Building shade that lasts
A covered pierhead should look like it grew out of the house and the marsh together — right pitch, right proportion, right material — and it should be engineered so that nobody has to think about it when a storm is named. Those are not competing goals; they come from the same care in the design.
If you are considering a roof over a new or existing dock, talk to us about what your property and your HOA will support. Examples of our covered work are in the project gallery.